Indoor maps from any floor plan
Find your way inside.
Sisumaps turns CAD drawings, photos of posted fire plans and 3D models into indoor maps with turn-by-turn directions, a guide you can ask in five languages, and a 3D twin of the building.
The film
Indoor exploration, in under two minutes.
Every shot is the running product: real venues, real routes, real answers. Sound on.
Built in a weekend. See how it came together.
Try it now
Walk into a demo venue.
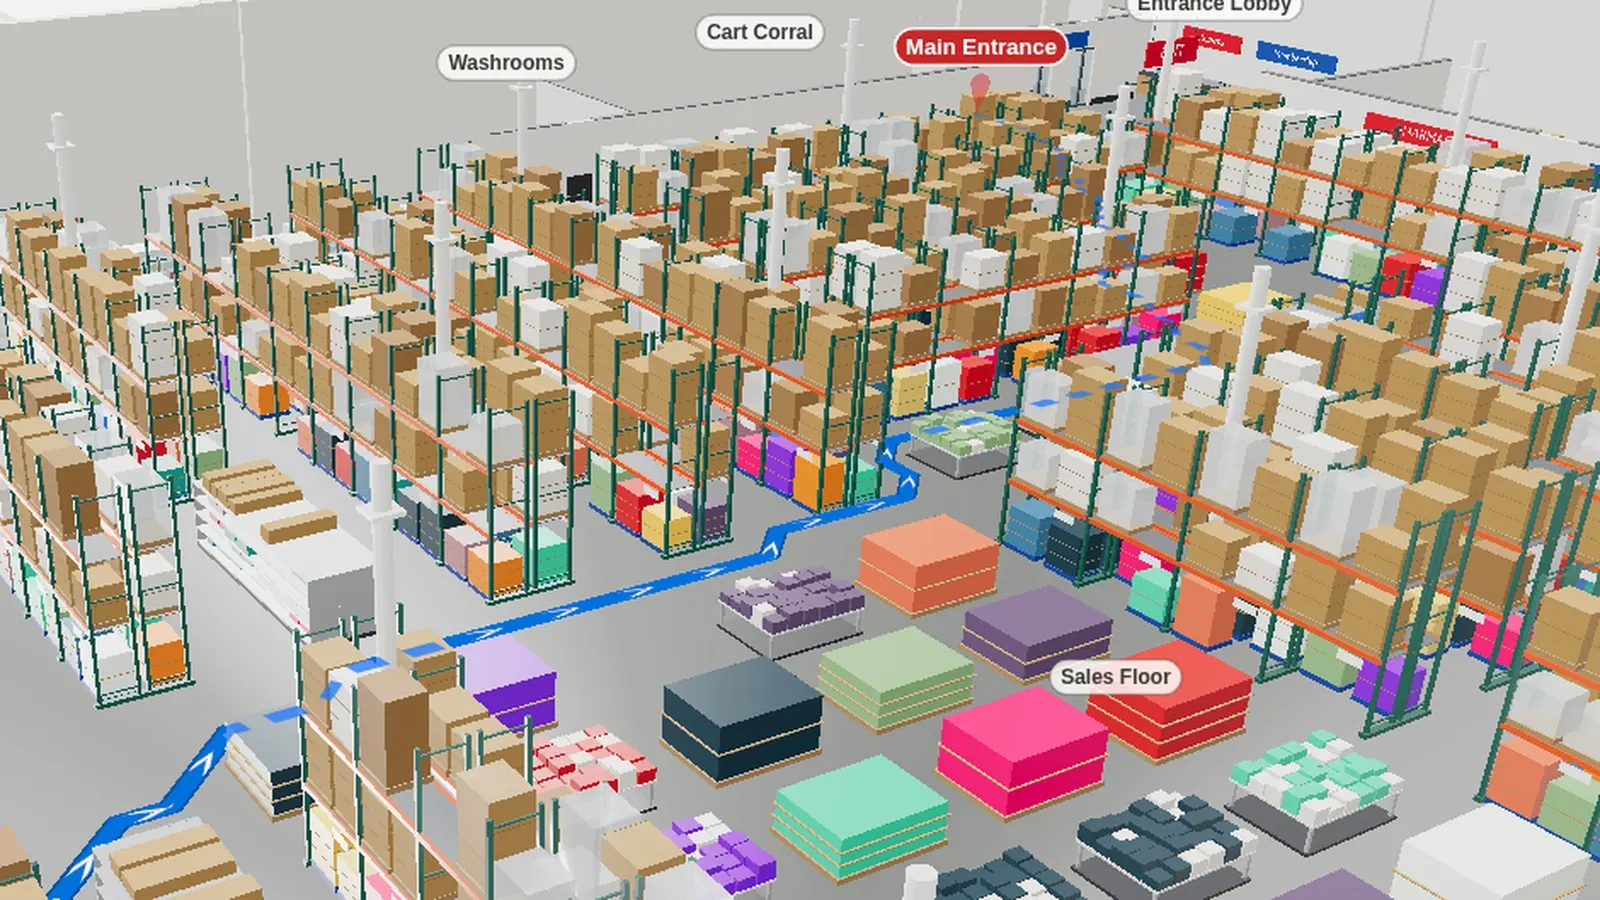
Costco London South
Mapped from a phone photo of the posted evacuation plan.
Open in 3D
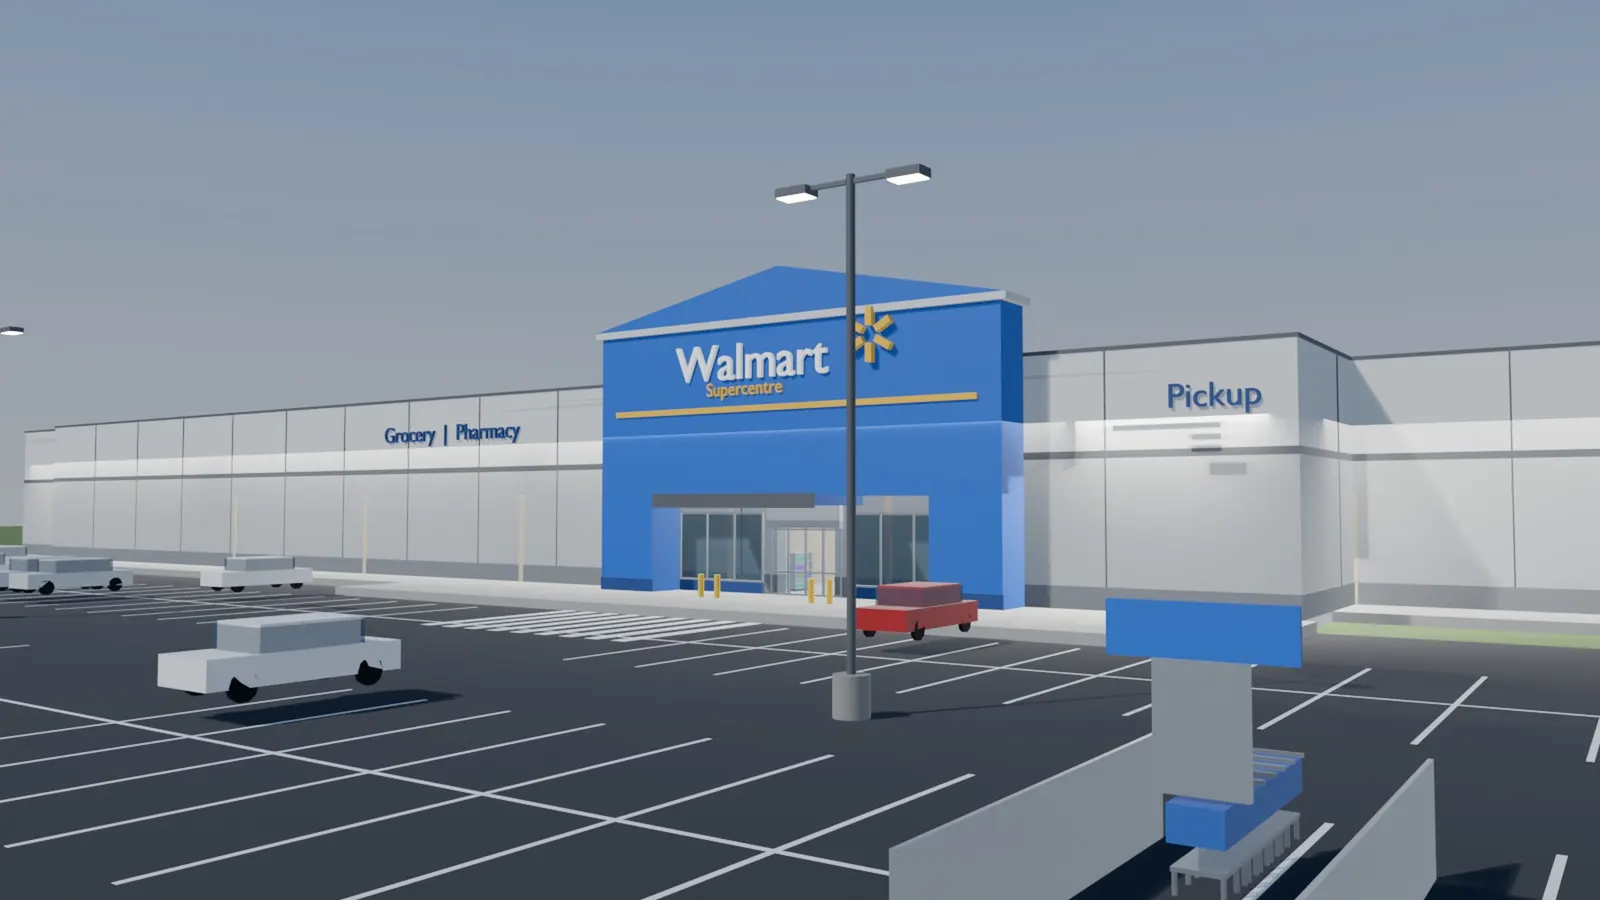
Walmart Woodstock
Mapped from a phone photo of the posted fire-safety plan.
Open in 3D
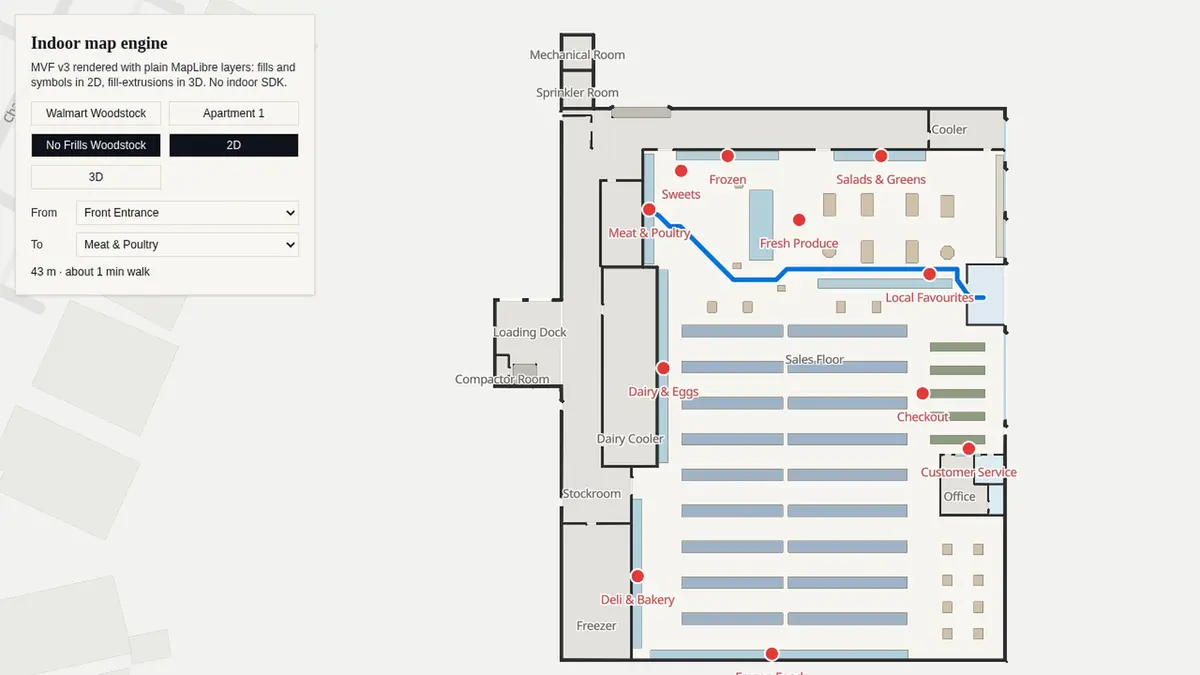
No Frills Woodstock
Mapped from a Blender model.
Open in 3D
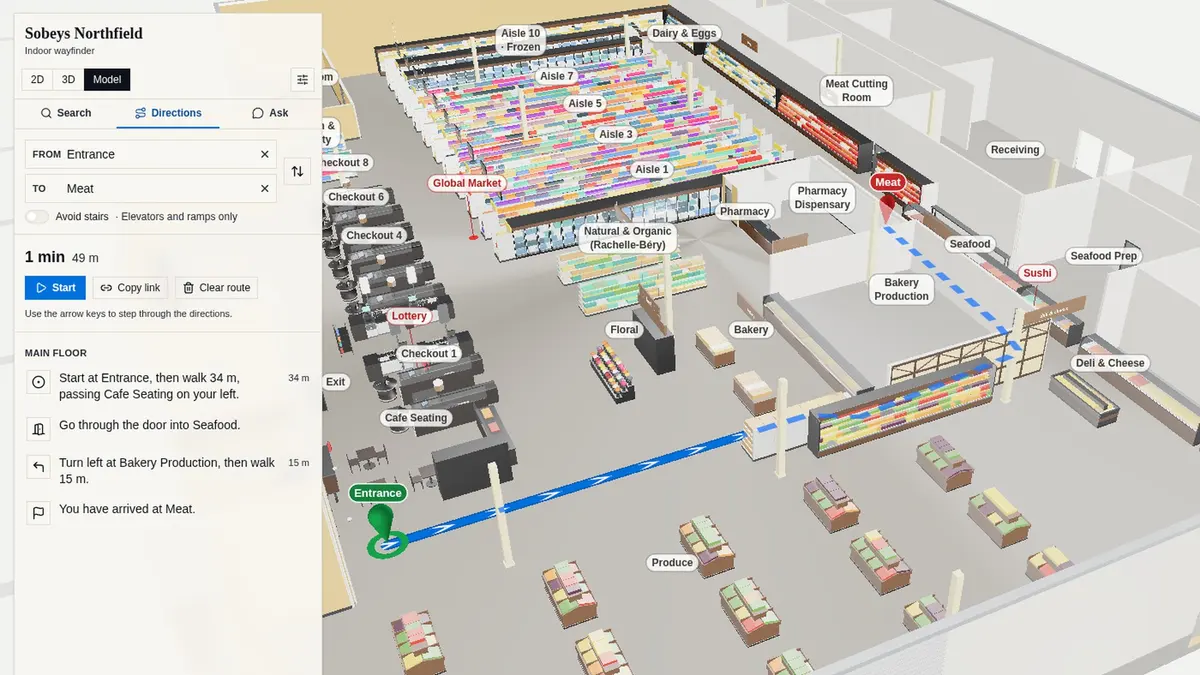
Sobeys Northfield
Mapped from five site photos and OpenStreetMap.
Open in 3D
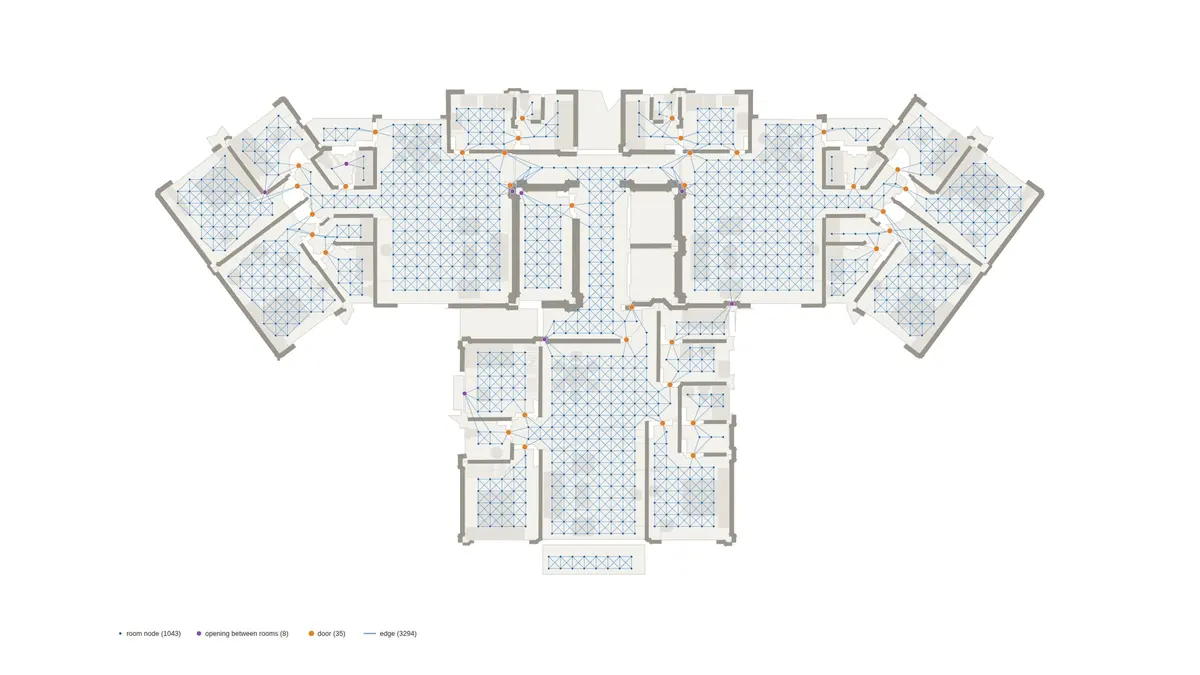
Apartment 1
Mapped from a DWG CAD drawing.
Open the map
Yours next.
Send a floor plan, a photo of the posted fire plan or a model, and see your building here.
Contact on LinkedIn
Walk the store before you go.
Search and route in a real venue, right in your browser. Want your own building mapped, or the assistant switched on for your venue? Let's talk.